
Guidelines for solid wood countertop overhangs, structural support, and long-term wood movement.
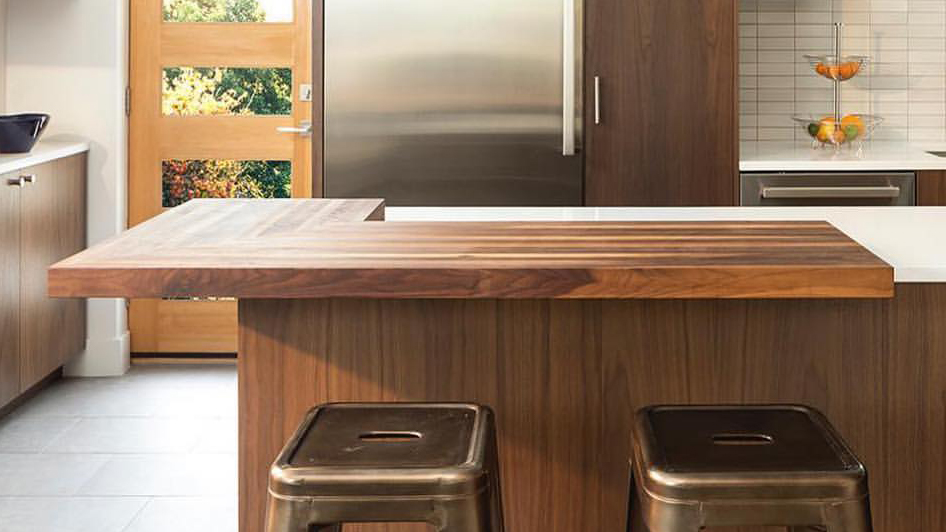
Proper sizing, overhang, and support are essential to the long-term performance of solid wood surfaces. Real wood naturally expands and contracts with seasonal humidity changes and must be designed with movement in mind.
Correct countertop overhangs help protect cabinetry from moisture, maintain consistent visual coverage, and allow for natural wood movement over time. Proper structural support helps reduce the risk of sagging, cracking, warping, or long-term instability.
If you have questions about your project, our team is happy to review layouts, spans, support requirements, and overhang recommendations before production.
Solid wood naturally expands and contracts as indoor humidity changes throughout the year. This movement is normal and expected in all real wood surfaces.
Wood movement occurs primarily across the width of the boards rather than along their length. Because of this, solid wood countertops, tabletops, and shelving must be designed with proper overhangs, support, and attachment methods that allow the material to move naturally over time.
Without proper planning, restricted wood movement can contribute to:
These guidelines are intended to help create installations that remain functional, visually balanced, and structurally sound long term.
Countertops are typically designed with a slight overhang beyond the cabinet faces. This overhang serves both functional and visual purposes and is considered standard in most cabinetry installations.
Overhangs help prevent water and spills from running directly down cabinet faces and doors.
A properly sized overhang helps direct moisture away from:
Solid wood naturally expands and contracts throughout the year. Proper overhang helps maintain consistent cabinet coverage as the wood moves seasonally.
Without adequate overhang:
Proper sizing helps maintain a clean and intentional appearance year-round.
Final overhang dimensions depend on cabinet style, edge profile, and overall design aesthetic.
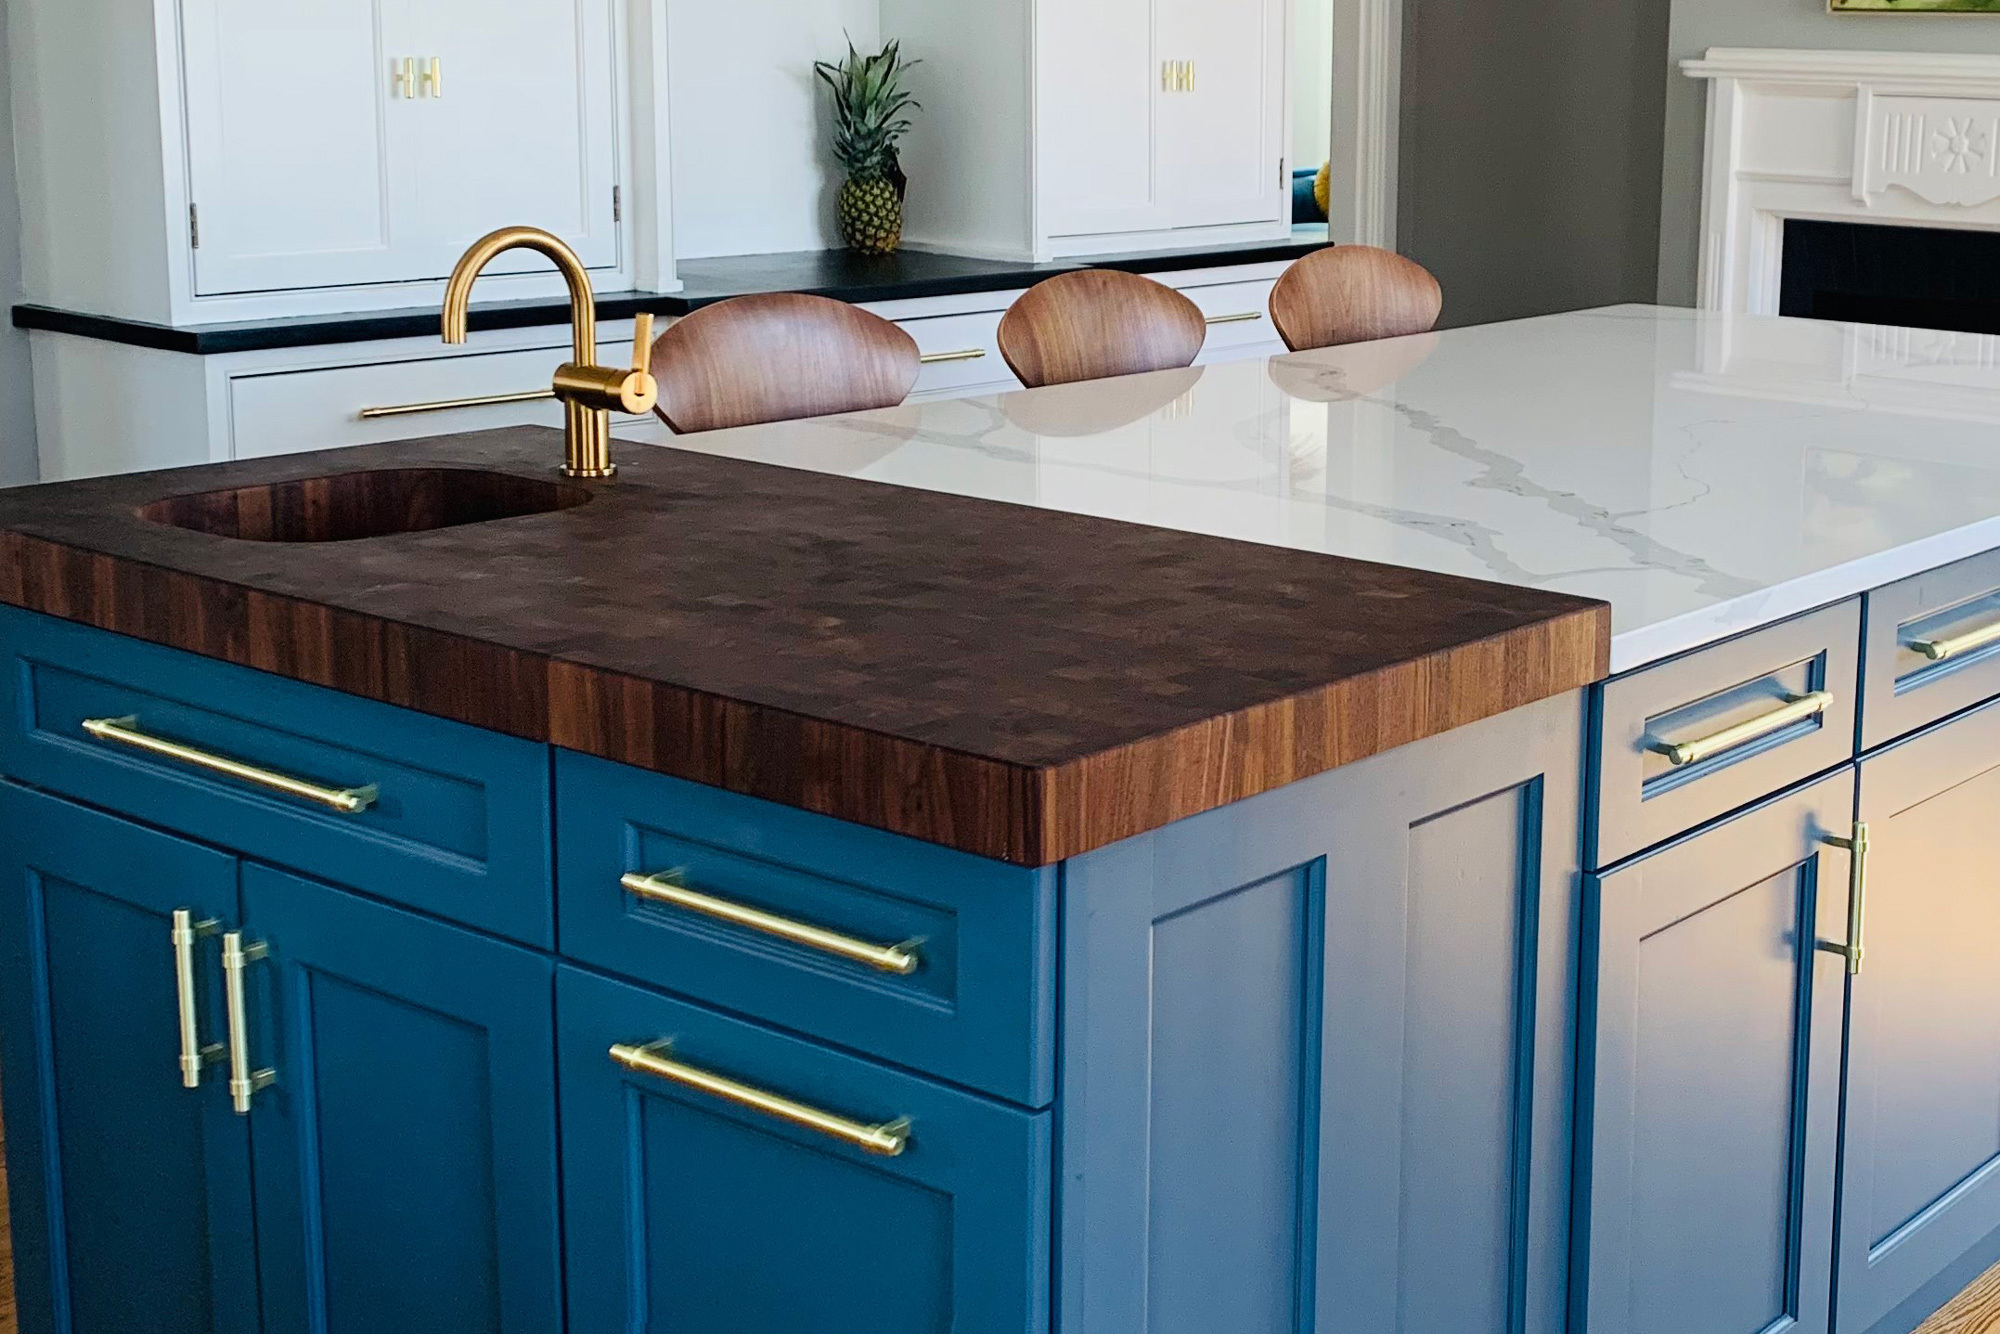
Overlay cabinets generally require a larger overhang to provide proper coverage of doors and drawer fronts.
Typical overhang recommendation:
Approximately 1½″
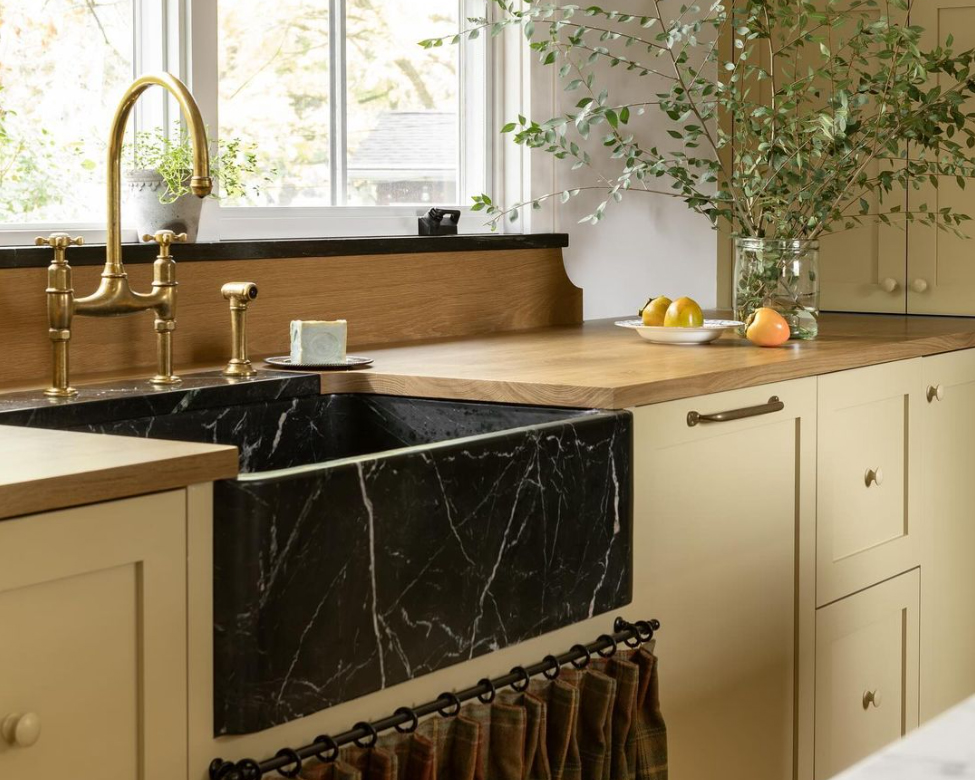
Inset cabinetry and slab-front designs typically require less projection due to reduced cabinet face exposure.
Typical overhang recommendation:
Approximately ¾" to 1 "
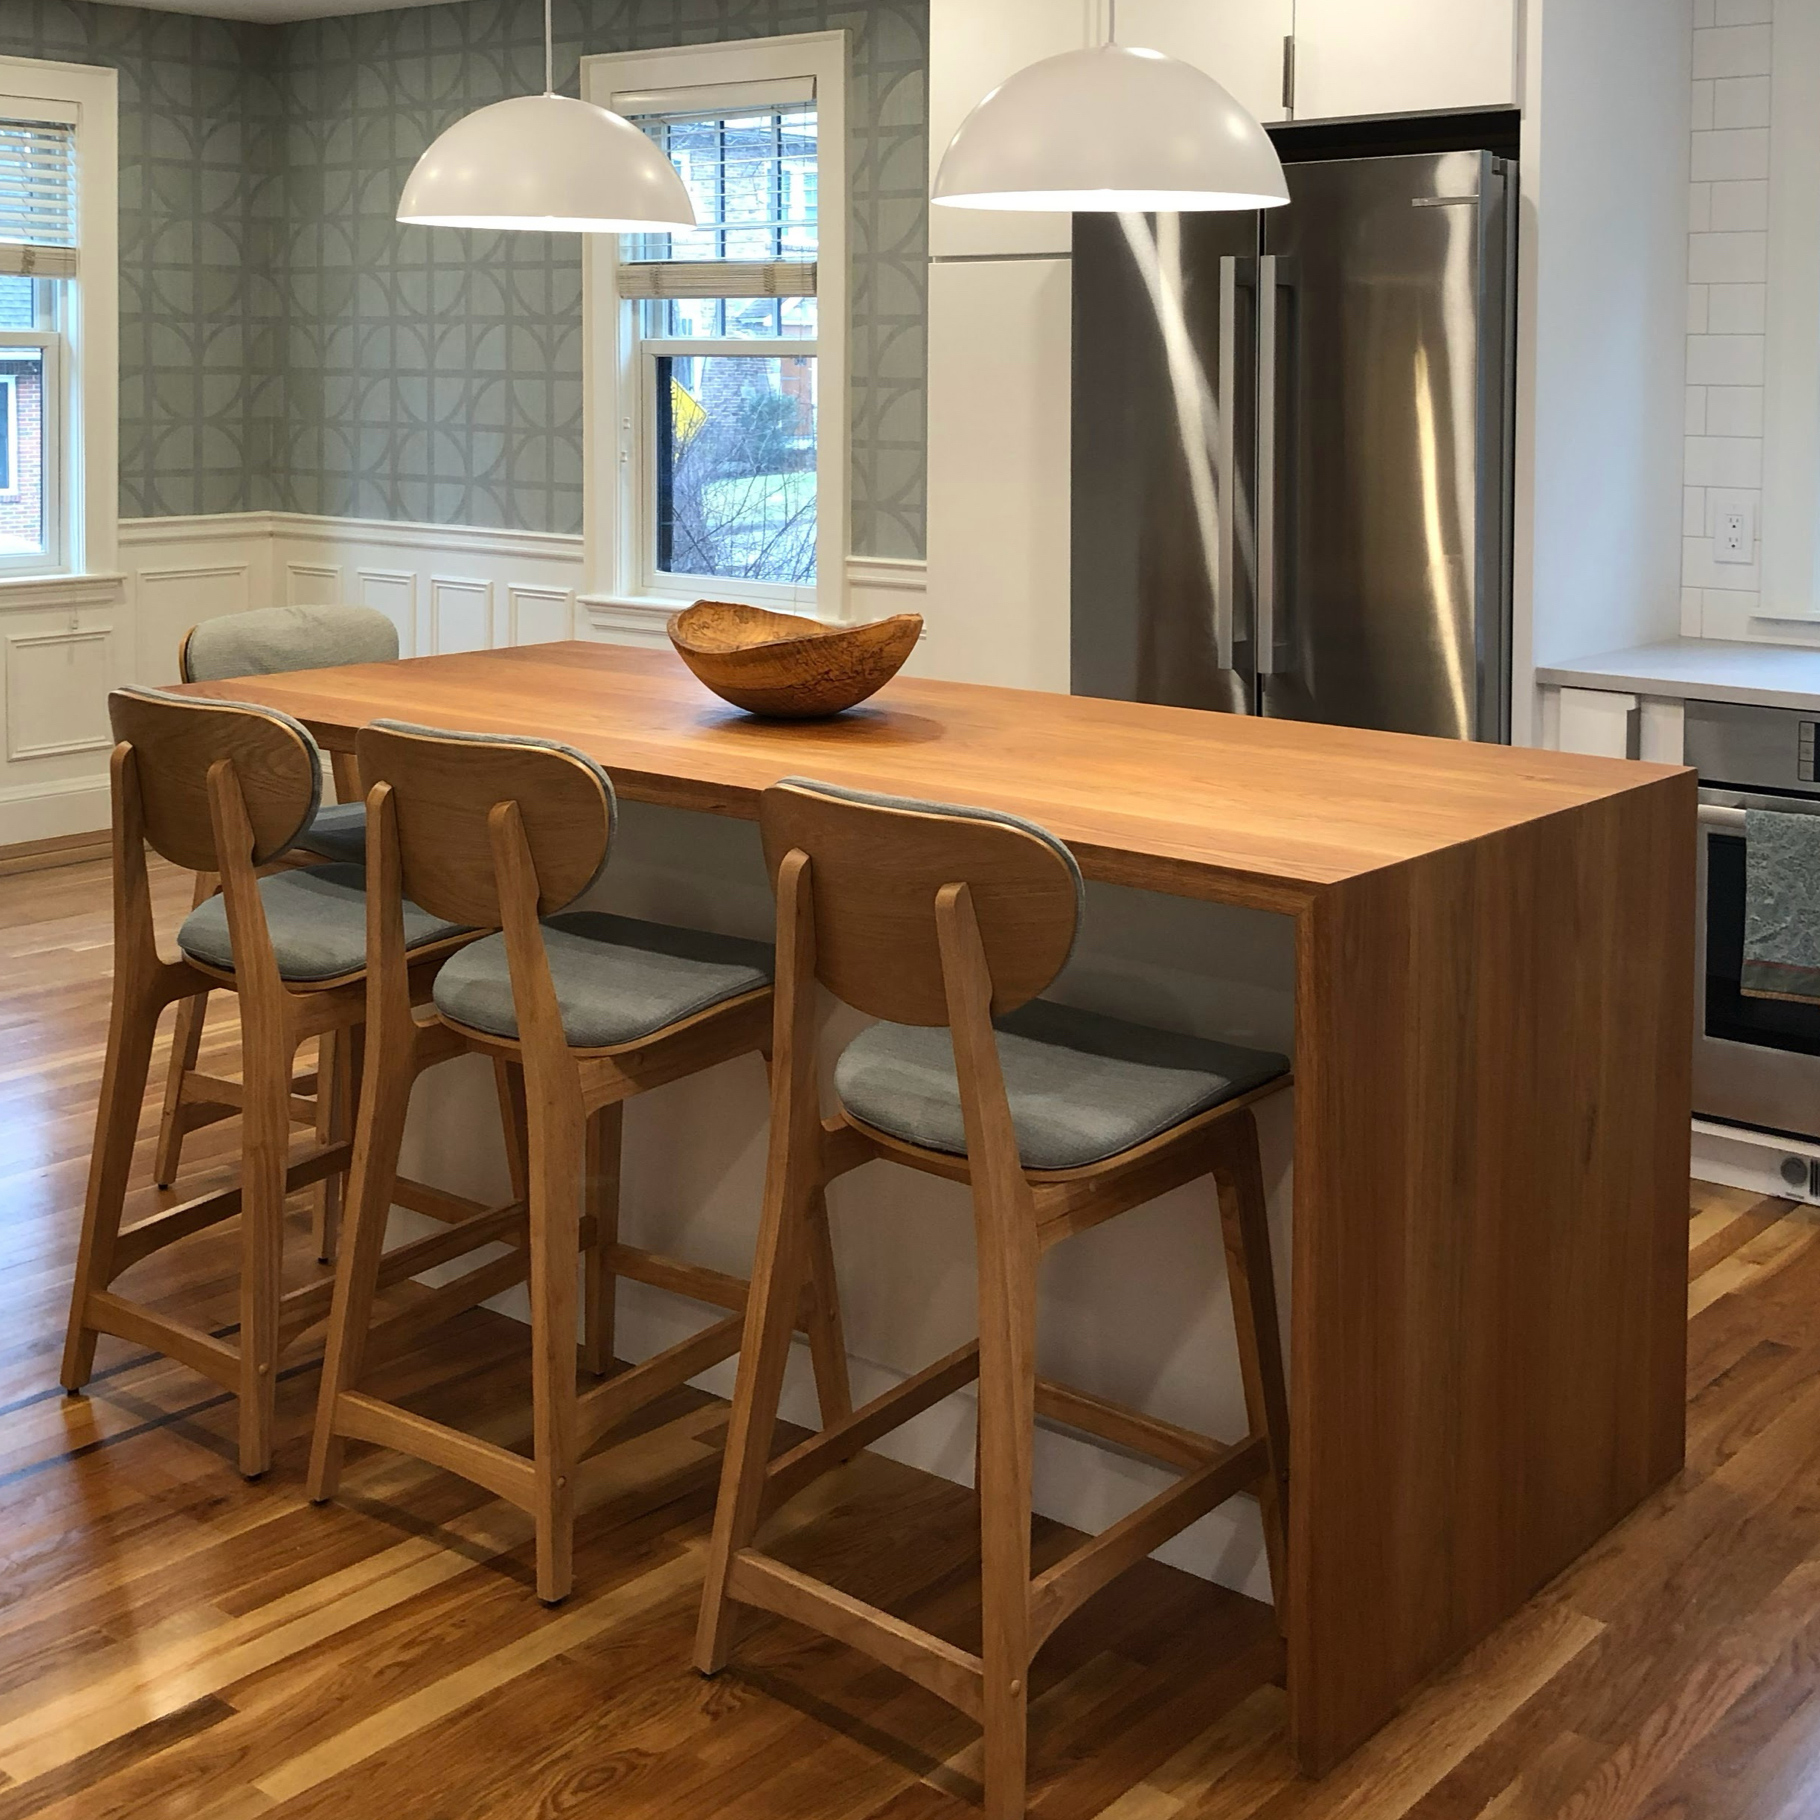
Recommended seating overhang depth depends on the intended seating height and desired leg clearance.
Typical guidelines include:
Bars, island seating areas and unsupported countertop spans may require structural support depending on the depth of the overhang, countertop thickness, and supporting base below.
Proper reinforcement helps reduce the risk of sagging, cracking, warping, or long-term movement in solid wood tops.
Support is generally recommended when an overhang extends more than:
4"
beyond the cabinet or supporting structure, measured across the countertop width.
Typical applications:
Support is generally recommended when an overhang extends more than:
14"
beyond the cabinet or supporting structure, measured along the countertop length.
Typical applications:
When reinforcement is required:
Proper spacing helps distribute weight evenly and reduce long-term stress on the wood.
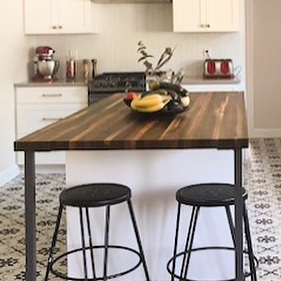
Minimal steel bases and hairpin legs provide less structural support than traditional apron systems or full cabinetry.
Depending on the dimensions of the piece, additional reinforcement may be recommended to help reduce long-term sagging or movement.
Recommended reinforcement methods may include:
End grain countertops require additional structural consideration compared to Edge Grain or Wide Plank construction.
Because of their construction method and overall weight:
Projects with seating overhangs, minimal support structures, or large unsupported spans should be evaluated before finalizing dimensions.
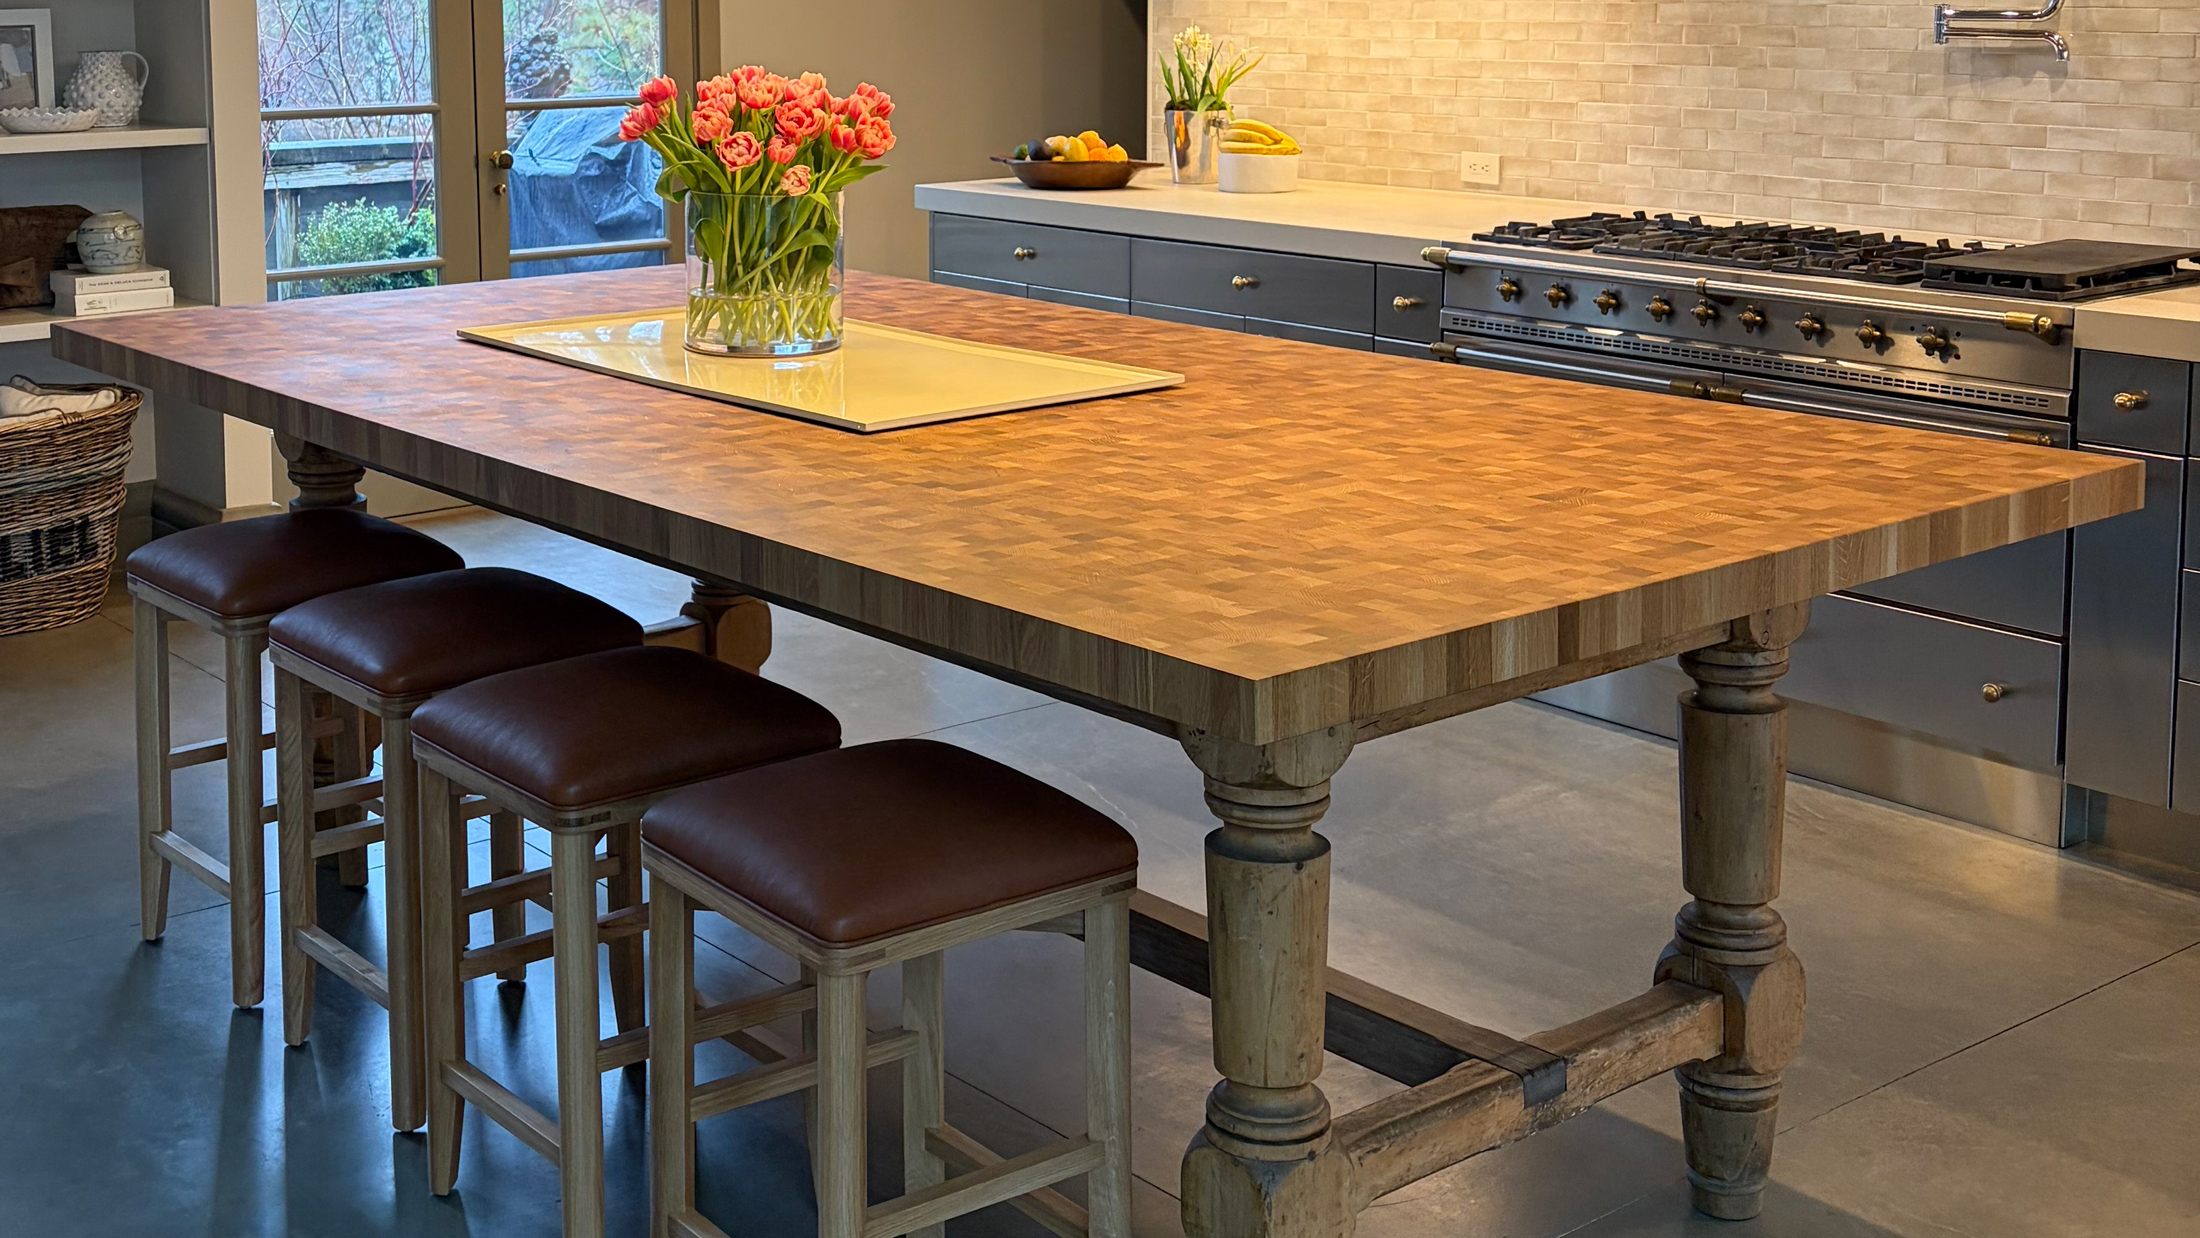
The End Grain White Oak island shown above was reinforced with concealed steel support brackets to help support the large unsupported spans while maintaining a clean furniture-style appearance.
Freestanding tops require different support planning than cabinet-supported countertops.
This includes:
As a general guideline:
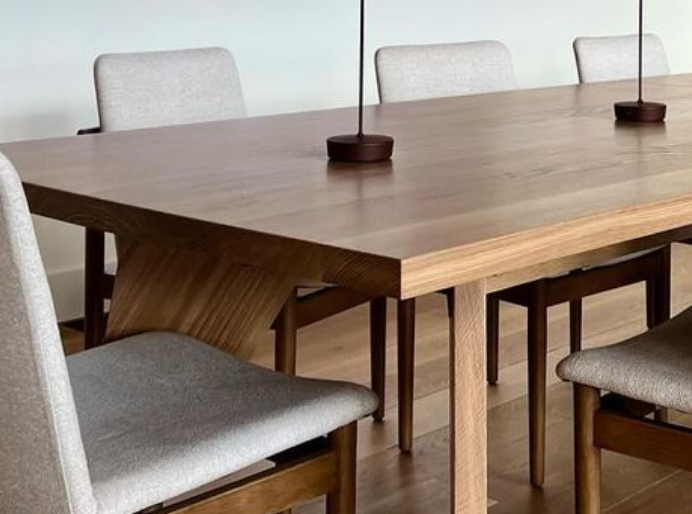
Recessed apron and skirting details help reinforce larger tables while preserving visual openness and comfortable seating clearance.
Minimal steel bases and hairpin legs provide less structural support than traditional apron systems or full cabinetry.
Depending on the dimensions of the piece, additional reinforcement may be recommended to help reduce long-term sagging or movement.
Recommended reinforcement methods may include:
Floating solid wood shelves require proper wall anchoring and support planning.Important considerations include:
For best performance:
Improperly supported floating shelves may sag or fail over time.
Additional structural reinforcement may be recommended for:
Depending on the application, recommended reinforcement may include:
Select a finish based on how the surface will be used and maintained over time.
Best for: Frequent chopping
Maintenance: Frequent, easy
Feel: Soft, natural matte
Repairability: Excellent
Best for: Infrequent chopping
Maintenance: Periodic, more involved
Feel: Satin, warmer tone
Repairability: Good
Best for: General use surfaces
Maintenance: Low
Feel: Matte, raw wood appearance
Repairability: Localized repairs possible
Best for: High moisture / heavy use
Maintenance: Minimal
Feel: Sealed, protected surface
Repairability: Not spot-repairable


These profiles require additional shaping and may affect final pricing.


These profiles require additional shaping and may affect final pricing.


We can create many custom profiles beyond the options shown here. Some can be made with existing tooling, while others may require custom tooling, additional design time, and added cost. Contact us before ordering if you have a specific profile in mind.